---
title: Projects | My Build Pro
description: Case studies & example projects with photo galleries from My Build Pro - professionally managed building services in Nottingham & Derby.
---

[Skip to main content](https://mybuildpro.co.uk/projects#main)

[![My Build Pro Logo (2)](https://mybuildpro.co.uk/hs-fs/hubfs/My%20Build%20Pro%20Logo%20(2).png?width=350&height=100&name=My%20Build%20Pro%20Logo%20(2).png) ![My Build Pro Logo (2)](https://mybuildpro.co.uk/hs-fs/hubfs/My%20Build%20Pro%20Logo%20(2).png?width=350&height=100&name=My%20Build%20Pro%20Logo%20(2).png) ![My Build Pro Logo (2)](https://mybuildpro.co.uk/hs-fs/hubfs/My%20Build%20Pro%20Logo%20(2).png?width=350&height=100&name=My%20Build%20Pro%20Logo%20(2).png) ![My Build Pro Logo (2)](https://mybuildpro.co.uk/hs-fs/hubfs/My%20Build%20Pro%20Logo%20(2).png?width=350&height=100&name=My%20Build%20Pro%20Logo%20(2).png)](https://mybuildpro.co.uk?hsLang=en)

- [Home](https://mybuildpro.co.uk)
- [About Us](https://mybuildpro.co.uk/about-us)
- Show submenu for Services Services 
  
    - [Property Investment Sourcing](https://mybuildpro.co.uk/property-investment)
    - [HMO Conversion & Renovation](https://mybuildpro.co.uk/hmo-conversion)
    - [Property Flips](https://mybuildpro.co.uk/property-flips)
    - [Refurbishment/Renovation](https://mybuildpro.co.uk/renovation-refurbishment)
    - [New Build Development](https://mybuildpro.co.uk/new-build-development)
    - [Commercial Property Conversion](https://mybuildpro.co.uk/commercial-property-conversion)
    - [Extensions & Loft Conversions](https://mybuildpro.co.uk/extensions-loft-conversion)
    - [Architectural Design](https://mybuildpro.co.uk/architectural-design)
    - [Project Management](https://mybuildpro.co.uk/project-management)
    - [Consultancy](https://mybuildpro.co.uk/property-consultancy)
- [Projects](https://mybuildpro.co.uk/projects)
- [Blog](https://mybuildpro.co.uk/blog)
- [Contact](https://mybuildpro.co.uk/contact)

Open main navigation

Close main navigation

- [Home](https://mybuildpro.co.uk)
- [About Us](https://mybuildpro.co.uk/about-us)
- Show submenu for Services Services 
  
    - Services
    - [Property Investment Sourcing](https://mybuildpro.co.uk/property-investment)
    - [HMO Conversion & Renovation](https://mybuildpro.co.uk/hmo-conversion)
    - [Property Flips](https://mybuildpro.co.uk/property-flips)
    - [Refurbishment/Renovation](https://mybuildpro.co.uk/renovation-refurbishment)
    - [New Build Development](https://mybuildpro.co.uk/new-build-development)
    - [Commercial Property Conversion](https://mybuildpro.co.uk/commercial-property-conversion)
    - [Extensions & Loft Conversions](https://mybuildpro.co.uk/extensions-loft-conversion)
    - [Architectural Design](https://mybuildpro.co.uk/architectural-design)
    - [Project Management](https://mybuildpro.co.uk/project-management)
    - [Consultancy](https://mybuildpro.co.uk/property-consultancy)
- [Projects](https://mybuildpro.co.uk/projects)
- [Blog](https://mybuildpro.co.uk/blog)
- [Contact](https://mybuildpro.co.uk/contact)
- Search
- [Make An Enquiry](https://mybuildpro.co.uk/contact)

[Make An Enquiry](https://mybuildpro.co.uk/contact?hsLang=en)

×

![rocket](https://www.lean-labs.com/hubfs/sr-assets/images/rocket.png)

### Superior Inbound Material

Quickly and efficiently build the materials you need to support your inbound marketing strategy. Drag and drop building blocks including testimonials, forms, calls-to-action, and more.

Learn More

# Projects & Case Studies













Here are some of our most recent build & renovation projects:

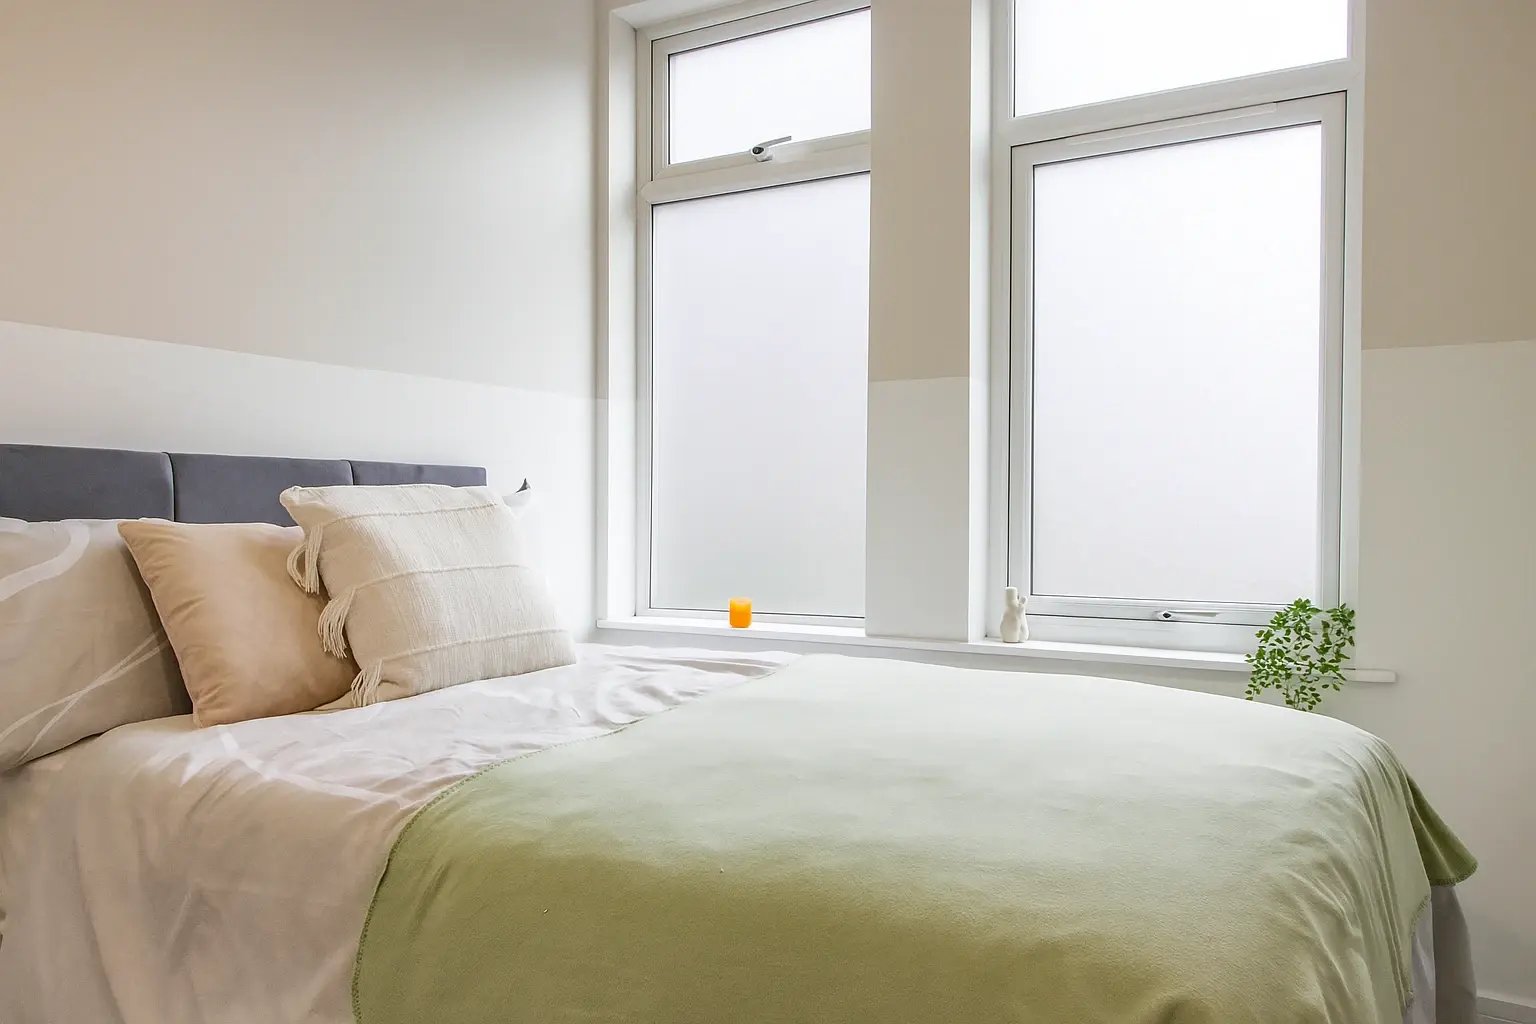


![room-1e-2](https://mybuildpro.co.uk/hs-fs/hubfs/Images/room-1e-2.webp?width=2000&name=room-1e-2.webp) 6-Bed HMO Conversion


![e](https://mybuildpro.co.uk/hs-fs/hubfs/Images/49-Cranmer-Street/e.webp?width=2000&name=e.webp) 6-Bed HMO Conversion

![Room-3-e-5](https://mybuildpro.co.uk/hs-fs/hubfs/Images/Brookshill/Room-3-e-5.webp?width=2000&name=Room-3-e-5.webp) 6-Bed HMO Conversion

![Room-1-e-2](https://mybuildpro.co.uk/hs-fs/hubfs/Images/209-Derby-Road/Room1/Room-1-e-2.webp?width=2000&name=Room-1-e-2.webp) 6-Bed HMO Conversion

![Top Floor Front Room 3-1](https://mybuildpro.co.uk/hs-fs/hubfs/Images/50%20Hemlock%20Avenue/Top%20Floor%20Front%20Room%203-1.webp?width=2000&name=Top%20Floor%20Front%20Room%203-1.webp) 6-Bed HMO Conversion

![bed 1 (again)](https://mybuildpro.co.uk/hs-fs/hubfs/bed%201%20(again).jpg?width=2000&name=bed%201%20(again).jpg) 6-Bed HMO Conversion

![Waverley-Avenue-Project-Example-HMO-Conversion - bedroom 1](https://mybuildpro.co.uk/hubfs/Waverley-Avenue-Project-Example-HMO-Conversion%20-%20bedroom%201.webp) 6 Bed HMO Conversion




![Lilac-Crescent-Project-Example-HMO-Conversion-kitchen-1-2](https://mybuildpro.co.uk/hubfs/Lilac-Crescent-Project-Example-HMO-Conversion-kitchen-1-2.webp) 6-Bed HMO Conversion


![Park-Street-Project-Example-HMO-Conversion-8-Kitchen](https://mybuildpro.co.uk/hubfs/Park-Street-Project-Example-HMO-Conversion-8-Kitchen.webp) 5-Bed HMO Conversion


![Property Refurbishment - After - Kempsey Close](https://mybuildpro.co.uk/hubfs/Property%20Refurbishment%20-%20After%20-%20Kempsey%20Close.jpg) Full Property Flip Renovation

![HMO Refurbishment - After - Fletcher Road](https://mybuildpro.co.uk/hubfs/HMO%20Refurbishment%20-%20After%20-%20Fletcher%20Road.jpg) 5-Bed HMO Conversion

![Room-4-e](https://mybuildpro.co.uk/hs-fs/hubfs/Images/Room-4-e.webp?width=2000&name=Room-4-e.webp) 5-Bed HMO Conversion

×

![room-1e-3](https://mybuildpro.co.uk/hs-fs/hubfs/Images/room-1e-3.webp?width=2000&name=room-1e-3.webp)

![room-1e-2](https://mybuildpro.co.uk/hs-fs/hubfs/Images/room-1e-2.webp?width=2000&name=room-1e-2.webp)

![room-1e-4](https://mybuildpro.co.uk/hs-fs/hubfs/Images/room-1e-4.webp?width=2000&name=room-1e-4.webp)

### Cranmer street












A complete HMO refurbishment - from design, to furnishing including a rear extension.

**[See full details of this project here.](https://mybuildpro.co.uk/hmo-project-cranmer-street?hsLang=en)**

###### Location:

Cranmer

###### Features:

Loft conversion Rear extension 'Back to brick' refurbishment HMO design HMO license Furnishing

[View full project](https://mybuildpro.co.uk/hmo-project-cranmer-street?hsLang=en)

[Contact Us](https://mybuildpro.co.uk/contact?hsLang=en)

×

![e-3](https://mybuildpro.co.uk/hs-fs/hubfs/Images/49-Cranmer-Street/e-3.webp?width=2000&name=e-3.webp)

![e-4](https://mybuildpro.co.uk/hs-fs/hubfs/Images/49-Cranmer-Street/e-4.webp?width=2000&name=e-4.webp)

![e](https://mybuildpro.co.uk/hs-fs/hubfs/Images/49-Cranmer-Street/e.webp?width=2000&name=e.webp)

![e-2](https://mybuildpro.co.uk/hs-fs/hubfs/Images/49-Cranmer-Street/e-2.webp?width=2000&name=e-2.webp)

![e-4-1](https://mybuildpro.co.uk/hs-fs/hubfs/Images/49-Cranmer-Street/e-4-1.webp?width=2000&name=e-4-1.webp)

![e-2-1](https://mybuildpro.co.uk/hs-fs/hubfs/Images/49-Cranmer-Street/e-2-1.webp?width=2000&name=e-2-1.webp)

![e-3-1](https://mybuildpro.co.uk/hs-fs/hubfs/Images/49-Cranmer-Street/e-3-1.webp?width=2000&name=e-3-1.webp)

![e-7](https://mybuildpro.co.uk/hs-fs/hubfs/Images/49-Cranmer-Street/e-7.webp?width=2000&name=e-7.webp)

![e-10](https://mybuildpro.co.uk/hs-fs/hubfs/Images/49-Cranmer-Street/e-10.webp?width=2000&name=e-10.webp)

![e-1](https://mybuildpro.co.uk/hs-fs/hubfs/Images/49-Cranmer-Street/e-1.webp?width=2000&name=e-1.webp)

![e-5](https://mybuildpro.co.uk/hs-fs/hubfs/Images/49-Cranmer-Street/Room2/e-5.webp?width=2000&name=e-5.webp)

![e-4](https://mybuildpro.co.uk/hs-fs/hubfs/Images/49-Cranmer-Street/Room2/e-4.webp?width=2000&name=e-4.webp)

![e-3](https://mybuildpro.co.uk/hs-fs/hubfs/Images/49-Cranmer-Street/Room2/e-3.webp?width=2000&name=e-3.webp)

### Project: Cranmer Street

A complete HMO refurbishment - from design, to furnishing including a rear extension.

**[See full details of this project here.](https://mybuildpro.co.uk/project-cranmer-street?hsLang=en)**

###### Location:

Trafalgar

###### Features:

Architect drawings & HMO design Strip out - back to brick Rear extension Interior design Furnishing HMO License

[View full project](https://mybuildpro.co.uk/project-cranmer-street?hsLang=en)

[Contact Us](https://mybuildpro.co.uk/contact?hsLang=en)

×

![Room 1 edited](https://mybuildpro.co.uk/hs-fs/hubfs/Images/Brookshill/Room%201%20edited.webp?width=1536&height=1024&name=Room%201%20edited.webp)

![Room-4-e-2 complete](https://mybuildpro.co.uk/hs-fs/hubfs/Images/Brookshill/Room-4-e-2%20complete.webp?width=2000&name=Room-4-e-2%20complete.webp)

![Kitchen](https://mybuildpro.co.uk/hs-fs/hubfs/Images/Brookshill/Kitchen.webp?width=2000&name=Kitchen.webp)

![e-3](https://mybuildpro.co.uk/hs-fs/hubfs/Images/209-Derby-Road/Room5/e-3.webp?width=2000&name=e-3.webp)

![Room-3-e-6](https://mybuildpro.co.uk/hs-fs/hubfs/Images/Brookshill/Room-3-e-6.webp?width=2000&name=Room-3-e-6.webp)

### Brookhill Street

A complete HMO refurbishment - from design, to furnishing including a rear extension.

**[See full details of this project here.](https://mybuildpro.co.uk/project-brookhill-street?hsLang=en)**

###### Location:

Brookhill

###### Features:

Architect drawings & HMO design Strip out - back to brick Rear extension Interior design Furnishing HMO License

[View full project](https://mybuildpro.co.uk/project-brookhill-street?hsLang=en)

[Contact Us](https://mybuildpro.co.uk/contact?hsLang=en)

×

![Room-1-e](https://mybuildpro.co.uk/hs-fs/hubfs/Images/209-Derby-Road/Room1/Room-1-e.webp?width=2000&name=Room-1-e.webp)

![Room-1-e-2](https://mybuildpro.co.uk/hs-fs/hubfs/Images/209-Derby-Road/Room1/Room-1-e-2.webp?width=2000&name=Room-1-e-2.webp)

![Room-1-e-3](https://mybuildpro.co.uk/hs-fs/hubfs/Images/209-Derby-Road/Room1/Room-1-e-3.webp?width=2000&name=Room-1-e-3.webp)

![Room-1-e-4](https://mybuildpro.co.uk/hs-fs/hubfs/Images/209-Derby-Road/Room1/Room-1-e-4.webp?width=2000&name=Room-1-e-4.webp)

![Room-1-e-5](https://mybuildpro.co.uk/hs-fs/hubfs/Images/209-Derby-Road/Room1/Room-1-e-5.webp?width=2000&name=Room-1-e-5.webp)

### Derby Road

A complete HMO refurbishment - from design, to furnishing including a rear extension.

**[See full details of this project here.](https://mybuildpro.co.uk/project-209-derby-road?hsLang=en)**

###### Location:

Derby

###### Features:

Architect drawings & HMO design Strip out - back to brick Rear extension Interior design Furnishing HMO License

[View full project](https://mybuildpro.co.uk/project-derby-road?hsLang=en)

[Contact Us](https://mybuildpro.co.uk/contact?hsLang=en)

×

![First Floor Front Room 1-1](https://mybuildpro.co.uk/hs-fs/hubfs/Images/50%20Hemlock%20Avenue/First%20Floor%20Front%20Room%201-1.webp?width=2000&name=First%20Floor%20Front%20Room%201-1.webp)

![First Floor Front Room 3-1](https://mybuildpro.co.uk/hs-fs/hubfs/Images/50%20Hemlock%20Avenue/First%20Floor%20Front%20Room%203-1.webp?width=2000&name=First%20Floor%20Front%20Room%203-1.webp)

![Top Floor Rear Studio 3-1](https://mybuildpro.co.uk/hs-fs/hubfs/Images/50%20Hemlock%20Avenue/Top%20Floor%20Rear%20Studio%203-1.webp?width=2000&name=Top%20Floor%20Rear%20Studio%203-1.webp)

![First Floor Front Room 2-1](https://mybuildpro.co.uk/hs-fs/hubfs/Images/50%20Hemlock%20Avenue/First%20Floor%20Front%20Room%202-1.webp?width=2000&name=First%20Floor%20Front%20Room%202-1.webp)

![Top Floor Room Front-1](https://mybuildpro.co.uk/hs-fs/hubfs/Images/50%20Hemlock%20Avenue/Top%20Floor%20Room%20Front-1.webp?width=2000&name=Top%20Floor%20Room%20Front-1.webp)

### Hemlock Avenue

A complete HMO refurbishment - from design, to furnishing including a rear extension.

**[See full details of this project here.](https://mybuildpro.co.uk/project-50-hemlock-avenue?hsLang=en)**

###### Location:

Hemlock

###### Features:

Architect drawings & HMO design Strip out - back to brick Rear extension Interior design Furnishing HMO License

[View full project](https://mybuildpro.co.uk/project-hemlock-avenue?hsLang=en)

[Contact Us](https://mybuildpro.co.uk/contact?hsLang=en)

×

![King Street 3](https://mybuildpro.co.uk/hs-fs/hubfs/King%20Street%203.jpg?width=2000&name=King%20Street%203.jpg)

![King Street 2](https://mybuildpro.co.uk/hs-fs/hubfs/King%20Street%202.jpg?width=2000&name=King%20Street%202.jpg)

![King Street](https://mybuildpro.co.uk/hs-fs/hubfs/King%20Street.jpg?width=2000&name=King%20Street.jpg)

![bed 1](https://mybuildpro.co.uk/hs-fs/hubfs/bed%201.jpg?width=2000&name=bed%201.jpg)

![bathroom](https://mybuildpro.co.uk/hs-fs/hubfs/bathroom.jpg?width=2000&name=bathroom.jpg)

![bed 1 (again)](https://mybuildpro.co.uk/hs-fs/hubfs/bed%201%20(again).jpg?width=2000&name=bed%201%20(again).jpg)

![bed 2 (again 2)](https://mybuildpro.co.uk/hs-fs/hubfs/bed%202%20(again%202).jpg?width=2000&name=bed%202%20(again%202).jpg)

### King Street



HMO refurbishment - from design, to furnishing. Included a rear extension.

**[See full details of this project here.](https://mybuildpro.co.uk/project-king-street?hsLang=en)**

###### Location

Beeston, Nottingham

###### Features:

HMO Design HMO Furnishing HMO Licensing Rear Extension

[View full project](https://mybuildpro.co.uk/project-king-street?hsLang=en)

[Contact Us](https://mybuildpro.co.uk/project-king-street?hsLang=en)

×

![Waverley-Avenue-Project-Example-HMO-Conversion - bedroom 2](https://mybuildpro.co.uk/hs-fs/hubfs/Waverley-Avenue-Project-Example-HMO-Conversion%20-%20bedroom%202.webp?width=1500&height=1125&name=Waverley-Avenue-Project-Example-HMO-Conversion%20-%20bedroom%202.webp)

![Waverley-Avenue-Project-Example-HMO-Conversion - bedroom 4 (1)](https://mybuildpro.co.uk/hs-fs/hubfs/Waverley-Avenue-Project-Example-HMO-Conversion%20-%20bedroom%204%20(1).webp?width=1500&height=1125&name=Waverley-Avenue-Project-Example-HMO-Conversion%20-%20bedroom%204%20(1).webp)

![Waverley-Avenue-Project-Example-HMO-Conversion - bedroom 1](https://mybuildpro.co.uk/hs-fs/hubfs/Waverley-Avenue-Project-Example-HMO-Conversion%20-%20bedroom%201.webp?width=1500&height=1125&name=Waverley-Avenue-Project-Example-HMO-Conversion%20-%20bedroom%201.webp)

![Waverley-Avenue-Project-Example-HMO-Conversion - bedroom 3](https://mybuildpro.co.uk/hubfs/Waverley-Avenue-Project-Example-HMO-Conversion%20-%20bedroom%203.webp)

![Waverley-Avenue-Project-Example-HMO-Conversion - ensuite](https://mybuildpro.co.uk/hubfs/Waverley-Avenue-Project-Example-HMO-Conversion%20-%20ensuite.webp)

![Waverley-Avenue-Project-Example-HMO-Conversion - bathroom](https://mybuildpro.co.uk/hubfs/Waverley-Avenue-Project-Example-HMO-Conversion%20-%20bathroom.webp)

![Waverley-Avenue-Project-Example-HMO-Conversion - kitchen](https://mybuildpro.co.uk/hubfs/Waverley-Avenue-Project-Example-HMO-Conversion%20-%20kitchen.webp)

### Waverley Avenue

A complete HMO refurbishment including a rear extension.

**[See full details of this project here.](https://mybuildpro.co.uk/project-waverley-avenue?hsLang=en)**

###### Location:

Beeston, Nottingham

###### Features:

HMO Design Rear Extension Complete Refurbishment Furnishing HMO License

[View full project](https://mybuildpro.co.uk/project-waverley-avenue?hsLang=en)

[Contact Us](https://mybuildpro.co.uk/contact?hsLang=en)

×

![Lilac-Crescent-Project-Example-HMO-Conversion-bed-2](https://mybuildpro.co.uk/hs-fs/hubfs/Lilac-Crescent-Project-Example-HMO-Conversion-bed-2.webp?width=1500&height=1000&name=Lilac-Crescent-Project-Example-HMO-Conversion-bed-2.webp)

![Lilac-Crescent-Project-Example-HMO-Conversion-bed-3-\_again-2\_](https://mybuildpro.co.uk/hs-fs/hubfs/Lilac-Crescent-Project-Example-HMO-Conversion-bed-3-_again-2_.webp?width=1500&height=1008&name=Lilac-Crescent-Project-Example-HMO-Conversion-bed-3-_again-2_.webp)

![Lilac-Crescent-Project-Example-HMO-Conversion-bed-4-\_again-3\_](https://mybuildpro.co.uk/hs-fs/hubfs/Lilac-Crescent-Project-Example-HMO-Conversion-bed-4-_again-3_.webp?width=1500&height=1000&name=Lilac-Crescent-Project-Example-HMO-Conversion-bed-4-_again-3_.webp)

![Lilac-Crescent-Project-Example-HMO-Conversion-bed-4-\_en-suite\_](https://mybuildpro.co.uk/hubfs/Lilac-Crescent-Project-Example-HMO-Conversion-bed-4-_en-suite_.webp)

![Lilac-Crescent-Project-Example-HMO-Conversion-bed-1\_1\_](https://mybuildpro.co.uk/hubfs/Lilac-Crescent-Project-Example-HMO-Conversion-bed-1_1_.webp)


![Lilac-Crescent-Project-Example-HMO-Conversion-living-area-2-1](https://mybuildpro.co.uk/hubfs/Lilac-Crescent-Project-Example-HMO-Conversion-living-area-2-1.webp)

![Lilac-Crescent-Project-Example-HMO-Conversion-kitchen-1-2](https://mybuildpro.co.uk/hubfs/Lilac-Crescent-Project-Example-HMO-Conversion-kitchen-1-2.webp)

![Lilac-Crescent-Project-Example-HMO-Conversion-bed-4](https://mybuildpro.co.uk/hubfs/Lilac-Crescent-Project-Example-HMO-Conversion-bed-4.webp)

![Lilac-Crescent-Project-Example-HMO-Conversion-bed-1-\_again-2\_](https://mybuildpro.co.uk/hubfs/Lilac-Crescent-Project-Example-HMO-Conversion-bed-1-_again-2_.webp)

### Lilac Crescent

A complete HMO refurbishment including a loft conversion.

**[See full details of this project here.](https://mybuildpro.co.uk/project-lilac-crescent?hsLang=en)**

###### Location:

Beeston, Nottingham

###### Features:

'Back to brick' refurbishment Loft conversion HMO design HMO license Furnishing

[View full project](https://mybuildpro.co.uk/project-lilac-crescent?hsLang=en)

[Contact Us](https://mybuildpro.co.uk/contact?hsLang=en)

×

![Park-Street-Project-Example-HMO-Conversion-8-Kitchen](https://mybuildpro.co.uk/hs-fs/hubfs/Park-Street-Project-Example-HMO-Conversion-8-Kitchen.webp?width=1500&height=1000&name=Park-Street-Project-Example-HMO-Conversion-8-Kitchen.webp)

![Park-Street-Project-Example-HMO-Conversion-9-Kitchen](https://mybuildpro.co.uk/hs-fs/hubfs/Park-Street-Project-Example-HMO-Conversion-9-Kitchen.webp?width=1500&height=1000&name=Park-Street-Project-Example-HMO-Conversion-9-Kitchen.webp)

![Park-Street-Project-Example-HMO-Conversion-2-Bedroom](https://mybuildpro.co.uk/hs-fs/hubfs/Park-Street-Project-Example-HMO-Conversion-2-Bedroom.webp?width=1500&height=1000&name=Park-Street-Project-Example-HMO-Conversion-2-Bedroom.webp)

![Park-Street-Project-Example-HMO-Conversion-3-Ensuite](https://mybuildpro.co.uk/hubfs/Park-Street-Project-Example-HMO-Conversion-3-Ensuite.webp)

![Park-Street-Project-Example-HMO-Conversion-7-Bedroom](https://mybuildpro.co.uk/hubfs/Park-Street-Project-Example-HMO-Conversion-7-Bedroom.webp)

![Park-Street-Project-Example-HMO-Conversion-1-Bedroom](https://mybuildpro.co.uk/hubfs/Park-Street-Project-Example-HMO-Conversion-1-Bedroom.webp)


![Park-Street-Project-Example-HMO-Conversion-4-Bathroom](https://mybuildpro.co.uk/hubfs/Park-Street-Project-Example-HMO-Conversion-4-Bathroom.webp)

![Park-Street-Project-Example-HMO-Conversion-5-Bedroom](https://mybuildpro.co.uk/hubfs/Park-Street-Project-Example-HMO-Conversion-5-Bedroom.webp)

### Park Street

A complete HMO refurbishment including a loft conversion and rear extension.

**[See full details of this project here.](https://mybuildpro.co.uk/project-park-street?hsLang=en)**

###### Location:

Beeston, Nottingham

###### Features:

Loft conversion Rear extension 'Back to brick' refurbishment HMO design HMO license Furnishing

[View full project](https://mybuildpro.co.uk/project-park-street?hsLang=en)

[Contact Us](https://mybuildpro.co.uk/contact?hsLang=en)

×

![Property Refurbishment - After - Kempsey Close](https://mybuildpro.co.uk/hubfs/Property%20Refurbishment%20-%20After%20-%20Kempsey%20Close.jpg)

![Property Refurbishment - 3 - Kempsey Close](https://mybuildpro.co.uk/hs-fs/hubfs/Property%20Refurbishment%20-%203%20-%20Kempsey%20Close.jpg?width=2000&name=Property%20Refurbishment%20-%203%20-%20Kempsey%20Close.jpg)

![Property Refurbishment - 2 - Kempsey Close](https://mybuildpro.co.uk/hs-fs/hubfs/Property%20Refurbishment%20-%202%20-%20Kempsey%20Close.jpg?width=2000&name=Property%20Refurbishment%20-%202%20-%20Kempsey%20Close.jpg)

![Property Refurbishment - 5 - Kempsey Close](https://mybuildpro.co.uk/hs-fs/hubfs/Property%20Refurbishment%20-%205%20-%20Kempsey%20Close.jpg?width=2000&name=Property%20Refurbishment%20-%205%20-%20Kempsey%20Close.jpg)

### Kempsey Close

Light refurbishment and renovation of a property in Arnold, Nottingham.

**[See full details of this project here.](https://mybuildpro.co.uk/kempsey-close-nottingham?hsLang=en)**

###### Location

Arnold, Nottingham

###### Features:

Renovation Redecoration

[View full project](https://mybuildpro.co.uk/kempsey-close-nottingham?hsLang=en)

[Contact Us](https://mybuildpro.co.uk/contact?hsLang=en)

×

![HMO Refurbishment - After - Fletcher Road](https://mybuildpro.co.uk/hubfs/HMO%20Refurbishment%20-%20After%20-%20Fletcher%20Road.jpg)

![IMG\_9681-HDR (1)](https://mybuildpro.co.uk/hs-fs/hubfs/IMG_9681-HDR%20(1).jpg?width=2000&name=IMG_9681-HDR%20(1).jpg)

![IMG\_9695-HDR (1)](https://mybuildpro.co.uk/hs-fs/hubfs/IMG_9695-HDR%20(1).jpg?width=2000&name=IMG_9695-HDR%20(1).jpg)

![IMG\_9711-HDR](https://mybuildpro.co.uk/hs-fs/hubfs/IMG_9711-HDR.jpg?width=2000&name=IMG_9711-HDR.jpg)

![IMG\_9684-HDR (1)](https://mybuildpro.co.uk/hs-fs/hubfs/IMG_9684-HDR%20(1).jpg?width=2000&name=IMG_9684-HDR%20(1).jpg)

![IMG\_9722-HDR (1)](https://mybuildpro.co.uk/hs-fs/hubfs/IMG_9722-HDR%20(1).jpg?width=2000&name=IMG_9722-HDR%20(1).jpg)

### Fletcher Road

A complete HMO refurbishment including optimising the design/layout to increase rental returns.

**[See full details of this project here.](https://mybuildpro.co.uk/project-fletcher-road?hsLang=en)**

###### Location

Beeston, Nottingham

###### Features:

HMO Design Consultancy Extension 'Back to Brick' Refurbishment Furnishing HMO License

[View full project](https://mybuildpro.co.uk/project-fletcher-road?hsLang=en)

[Contact Us](https://mybuildpro.co.uk/contact?hsLang=en)

×

![First Floor Front Room 1-1](https://mybuildpro.co.uk/hs-fs/hubfs/Images/50%20Hemlock%20Avenue/First%20Floor%20Front%20Room%201-1.webp?width=2000&name=First%20Floor%20Front%20Room%201-1.webp)

![First Floor Front Room 3-1](https://mybuildpro.co.uk/hs-fs/hubfs/Images/50%20Hemlock%20Avenue/First%20Floor%20Front%20Room%203-1.webp?width=2000&name=First%20Floor%20Front%20Room%203-1.webp)

![Top Floor Rear Studio 3-1](https://mybuildpro.co.uk/hs-fs/hubfs/Images/50%20Hemlock%20Avenue/Top%20Floor%20Rear%20Studio%203-1.webp?width=2000&name=Top%20Floor%20Rear%20Studio%203-1.webp)

![First Floor Front Room 2-1](https://mybuildpro.co.uk/hs-fs/hubfs/Images/50%20Hemlock%20Avenue/First%20Floor%20Front%20Room%202-1.webp?width=2000&name=First%20Floor%20Front%20Room%202-1.webp)

![Top Floor Room Front-1](https://mybuildpro.co.uk/hs-fs/hubfs/Images/50%20Hemlock%20Avenue/Top%20Floor%20Room%20Front-1.webp?width=2000&name=Top%20Floor%20Room%20Front-1.webp)

### Trafalgar Road

A complete HMO refurbishment - from design, to furnishing including a rear extension. 

**[See full details of this project here.](https://mybuildpro.co.uk/project-5-trafalgar-road?hsLang=en)**

###### Location:

Trafalgar

###### Features:

Architect drawings & HMO design Strip out - back to brick Rear extension Interior design Furnishing HMO License

[View full project](https://mybuildpro.co.uk/project-trafalgar-road?hsLang=en)

[Contact Us](https://mybuildpro.co.uk/contact?hsLang=en)

# Make A Quick Enquiry

# Ready to get started?

# Contact us today about your project.

[Get Started](https://mybuildpro.co.uk/contact?hsLang=en)

[![My Build Pro Logo](https://mybuildpro.co.uk/hs-fs/hubfs/My%20Build%20Pro%20Logo%20(3).png?width=350&height=100&name=My%20Build%20Pro%20Logo%20(3).png)](https://mybuildpro.co.uk?hsLang=en)

- [Home](https://mybuildpro.co.uk)
- [Areas We Cover](https://mybuildpro.co.uk/areas-we-cover)
- [Projects](https://mybuildpro.co.uk/projects)
- [Blog](https://mybuildpro.co.uk/blog)
- [Privacy Policy](https://mybuildpro.co.uk/privacy-policy)
- [Contact Us](https://mybuildpro.co.uk/contact)

Registered Office: Alexandra House, 123 Priestsic Rd, Sutton-in-Ashfield, NG17 4EA

Tel: **[+44 (0) 115 824 5125](tel:+441158245125)**

Email: **[hello@mybuildpro.co.uk](mailto:hello@mybuildpro.co.uk)**

©2026 My Build Pro Ltd. All rights reserved. Privacy Policy

- <https://www.facebook.com/people/My-Build-Pro/100089726704447/>
- <https://twitter.com/mybuildproltd>
- <https://www.linkedin.com/company/mybuildpro/>
- <https://www.instagram.com/mybuildpro_>